Foto bekijken
Geschakelde Woning
·
te huur
€ 2.450
4 bedrooms tussenwoning Surface Area: 130m2
Apeldoorn
· 130 m² · 4 Kamers · Geschakelde Woning
Apeldoorn · 130 m² · 4 Kamers · Geschakelde Woning
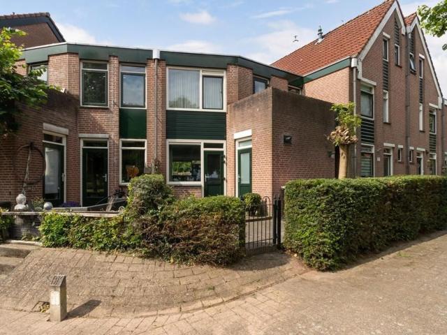
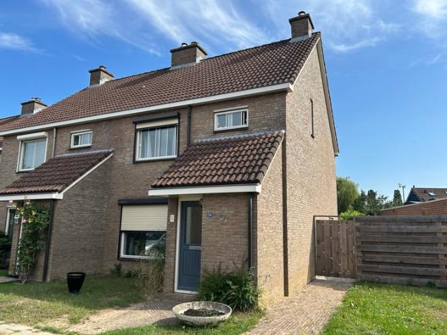
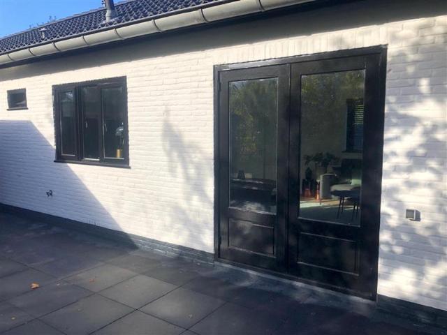
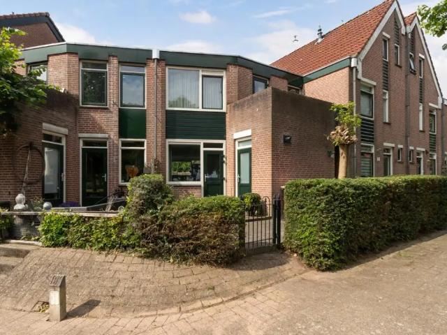
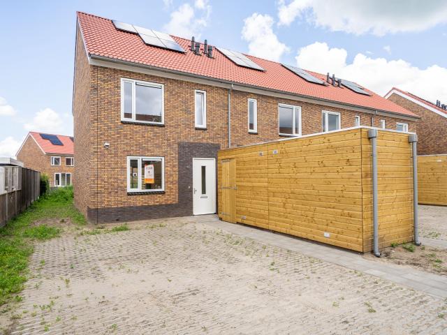
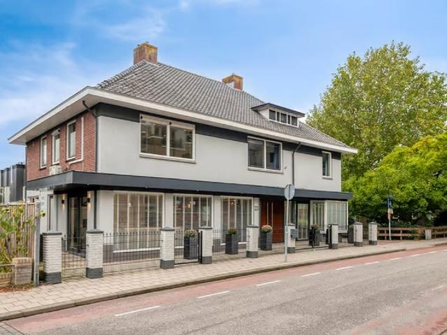
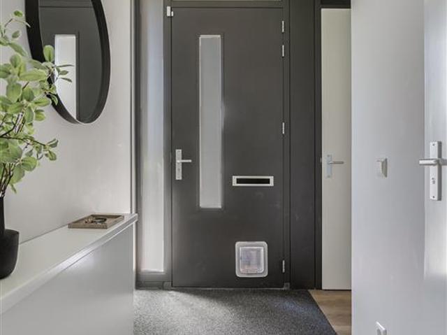
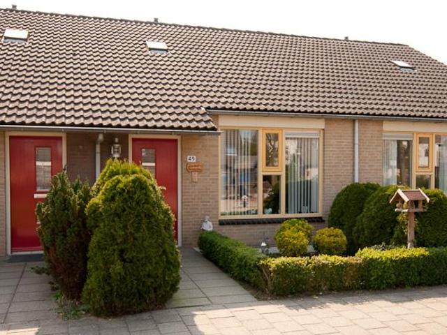
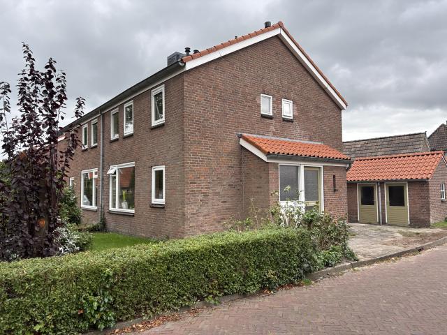
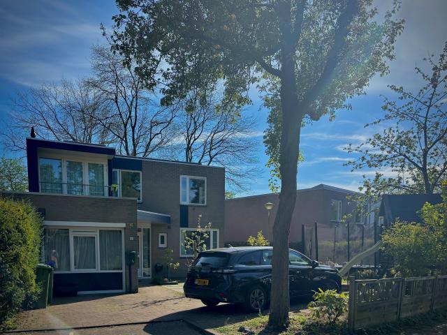
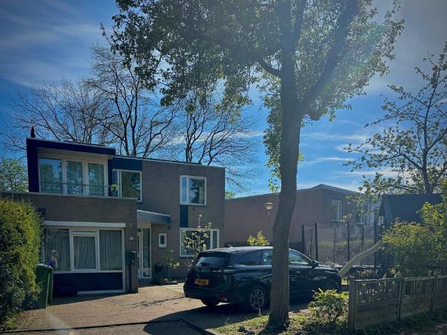
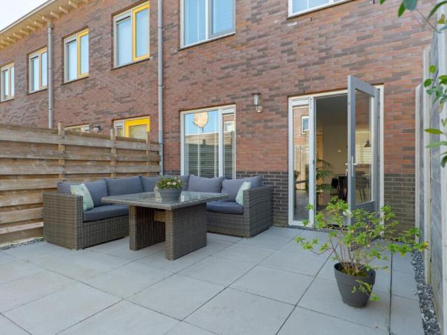
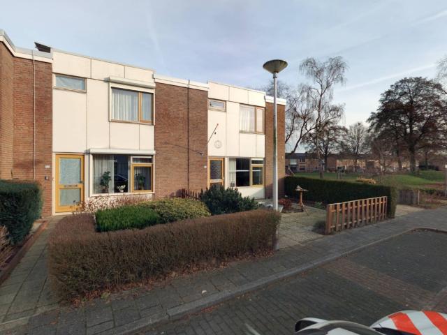
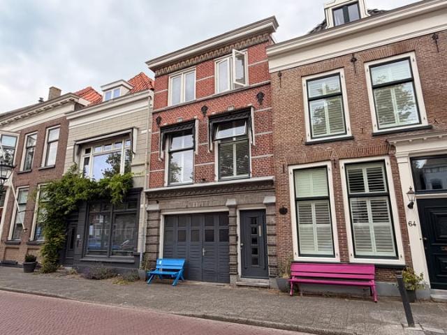
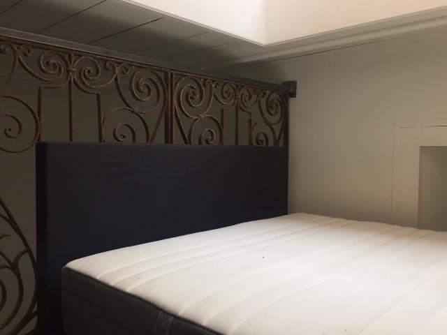
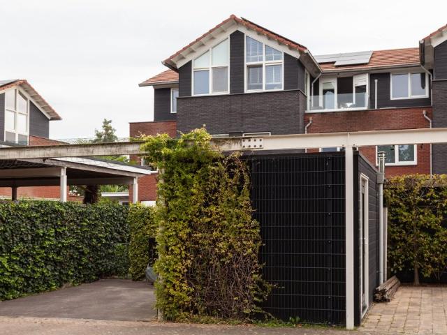
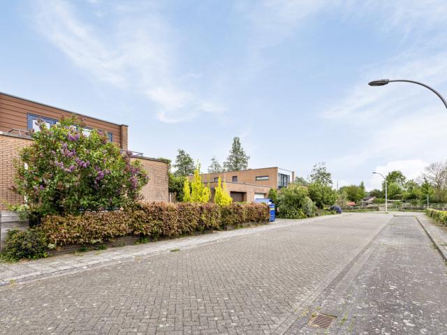
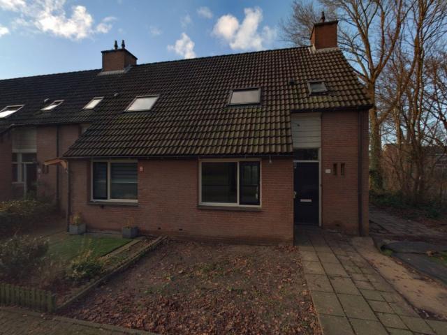
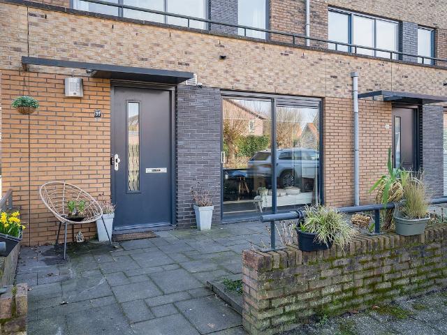
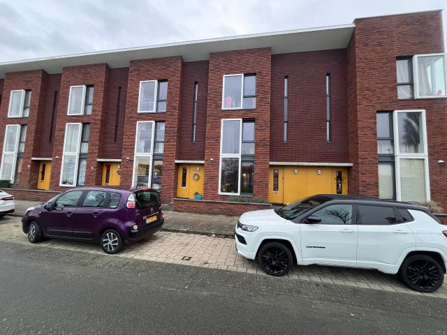
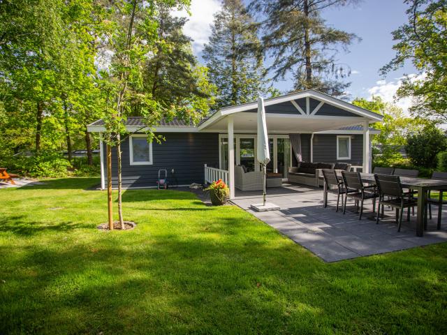
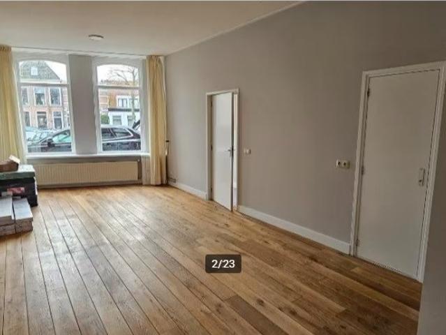
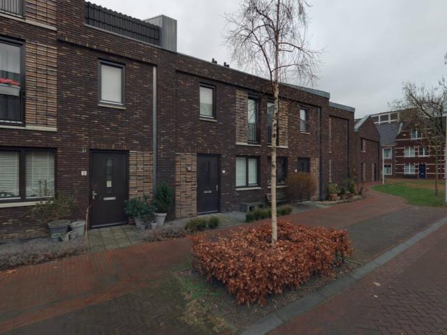
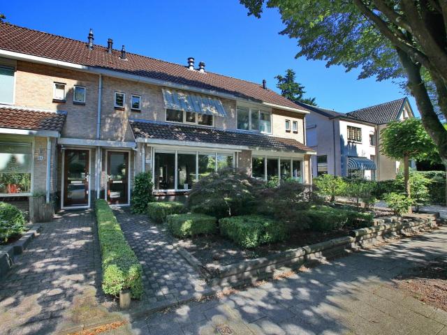
Very conveniently located within walking distance of the center of Doorn and near the woods, a well-maintained and at the rear extended spacious FAMILY HOME in row of four houses, garden shed, back entrance and front and sunny backyard. Layout: GROUND FLOOR: Hall, extended spacious living room of approximately 42 m2 with, tightly plastered walls, laminate flooring and skylights on extension at the rear; modern white kitchen in L-shape with built-in appliances such as refrigerator with freezer drawers, combi oven, dishwasher, utility room with counter unit and plenty of cupboard space, connection for washing machine and dryer. 1st FLOOR: Landing, 3 bedrooms respectively approximately 3.30 x 3.00m; 4.30 x 3.00 m and 2.70 x 2.30 m, one of which has a fixed cupboard wall; bathroom with bath, separate shower, washbasin with recessed spotlights and toilet. 2nd FLOOR: attic with storage space and central heating system, 4th bedroom approximately 3.35 x 3.05m with dormer window and closet wall
Very conveniently located within walking distance of the center of Doorn and near the woods, a well-maintained and at the rear extended spacious FAMILY HOME in row of four houses, garden shed, back entrance and front and sunny backyard. Layout: GROUND FLOOR: Hall, extended spacious living room of approximately 42 m2 with, tightly plastered walls, laminate flooring and skylights on extension at the rear; modern white kitchen in L-shape with built-in appliances such as refrigerator with freezer drawers, combi oven, dishwasher, utility room with counter unit and plenty of cupboard space, connection for washing machine and dryer. 1st FLOOR: Landing, 3 bedrooms respectively approximately 3.30 x 3.00m; 4.30 x 3.00 m and 2.70 x 2.30 m, one of which has a fixed cupboard wall; bathroom with bath, separate shower, washbasin with recessed spotlights and toilet. 2nd FLOOR: attic with storage space and central heating system, 4th bedroom approximately 3.35 x 3.05m with dormer window and closet wall
€ 2.450